

NEOVA DESIGN GROUP
An independent boutique design practice.
THE STUDIO
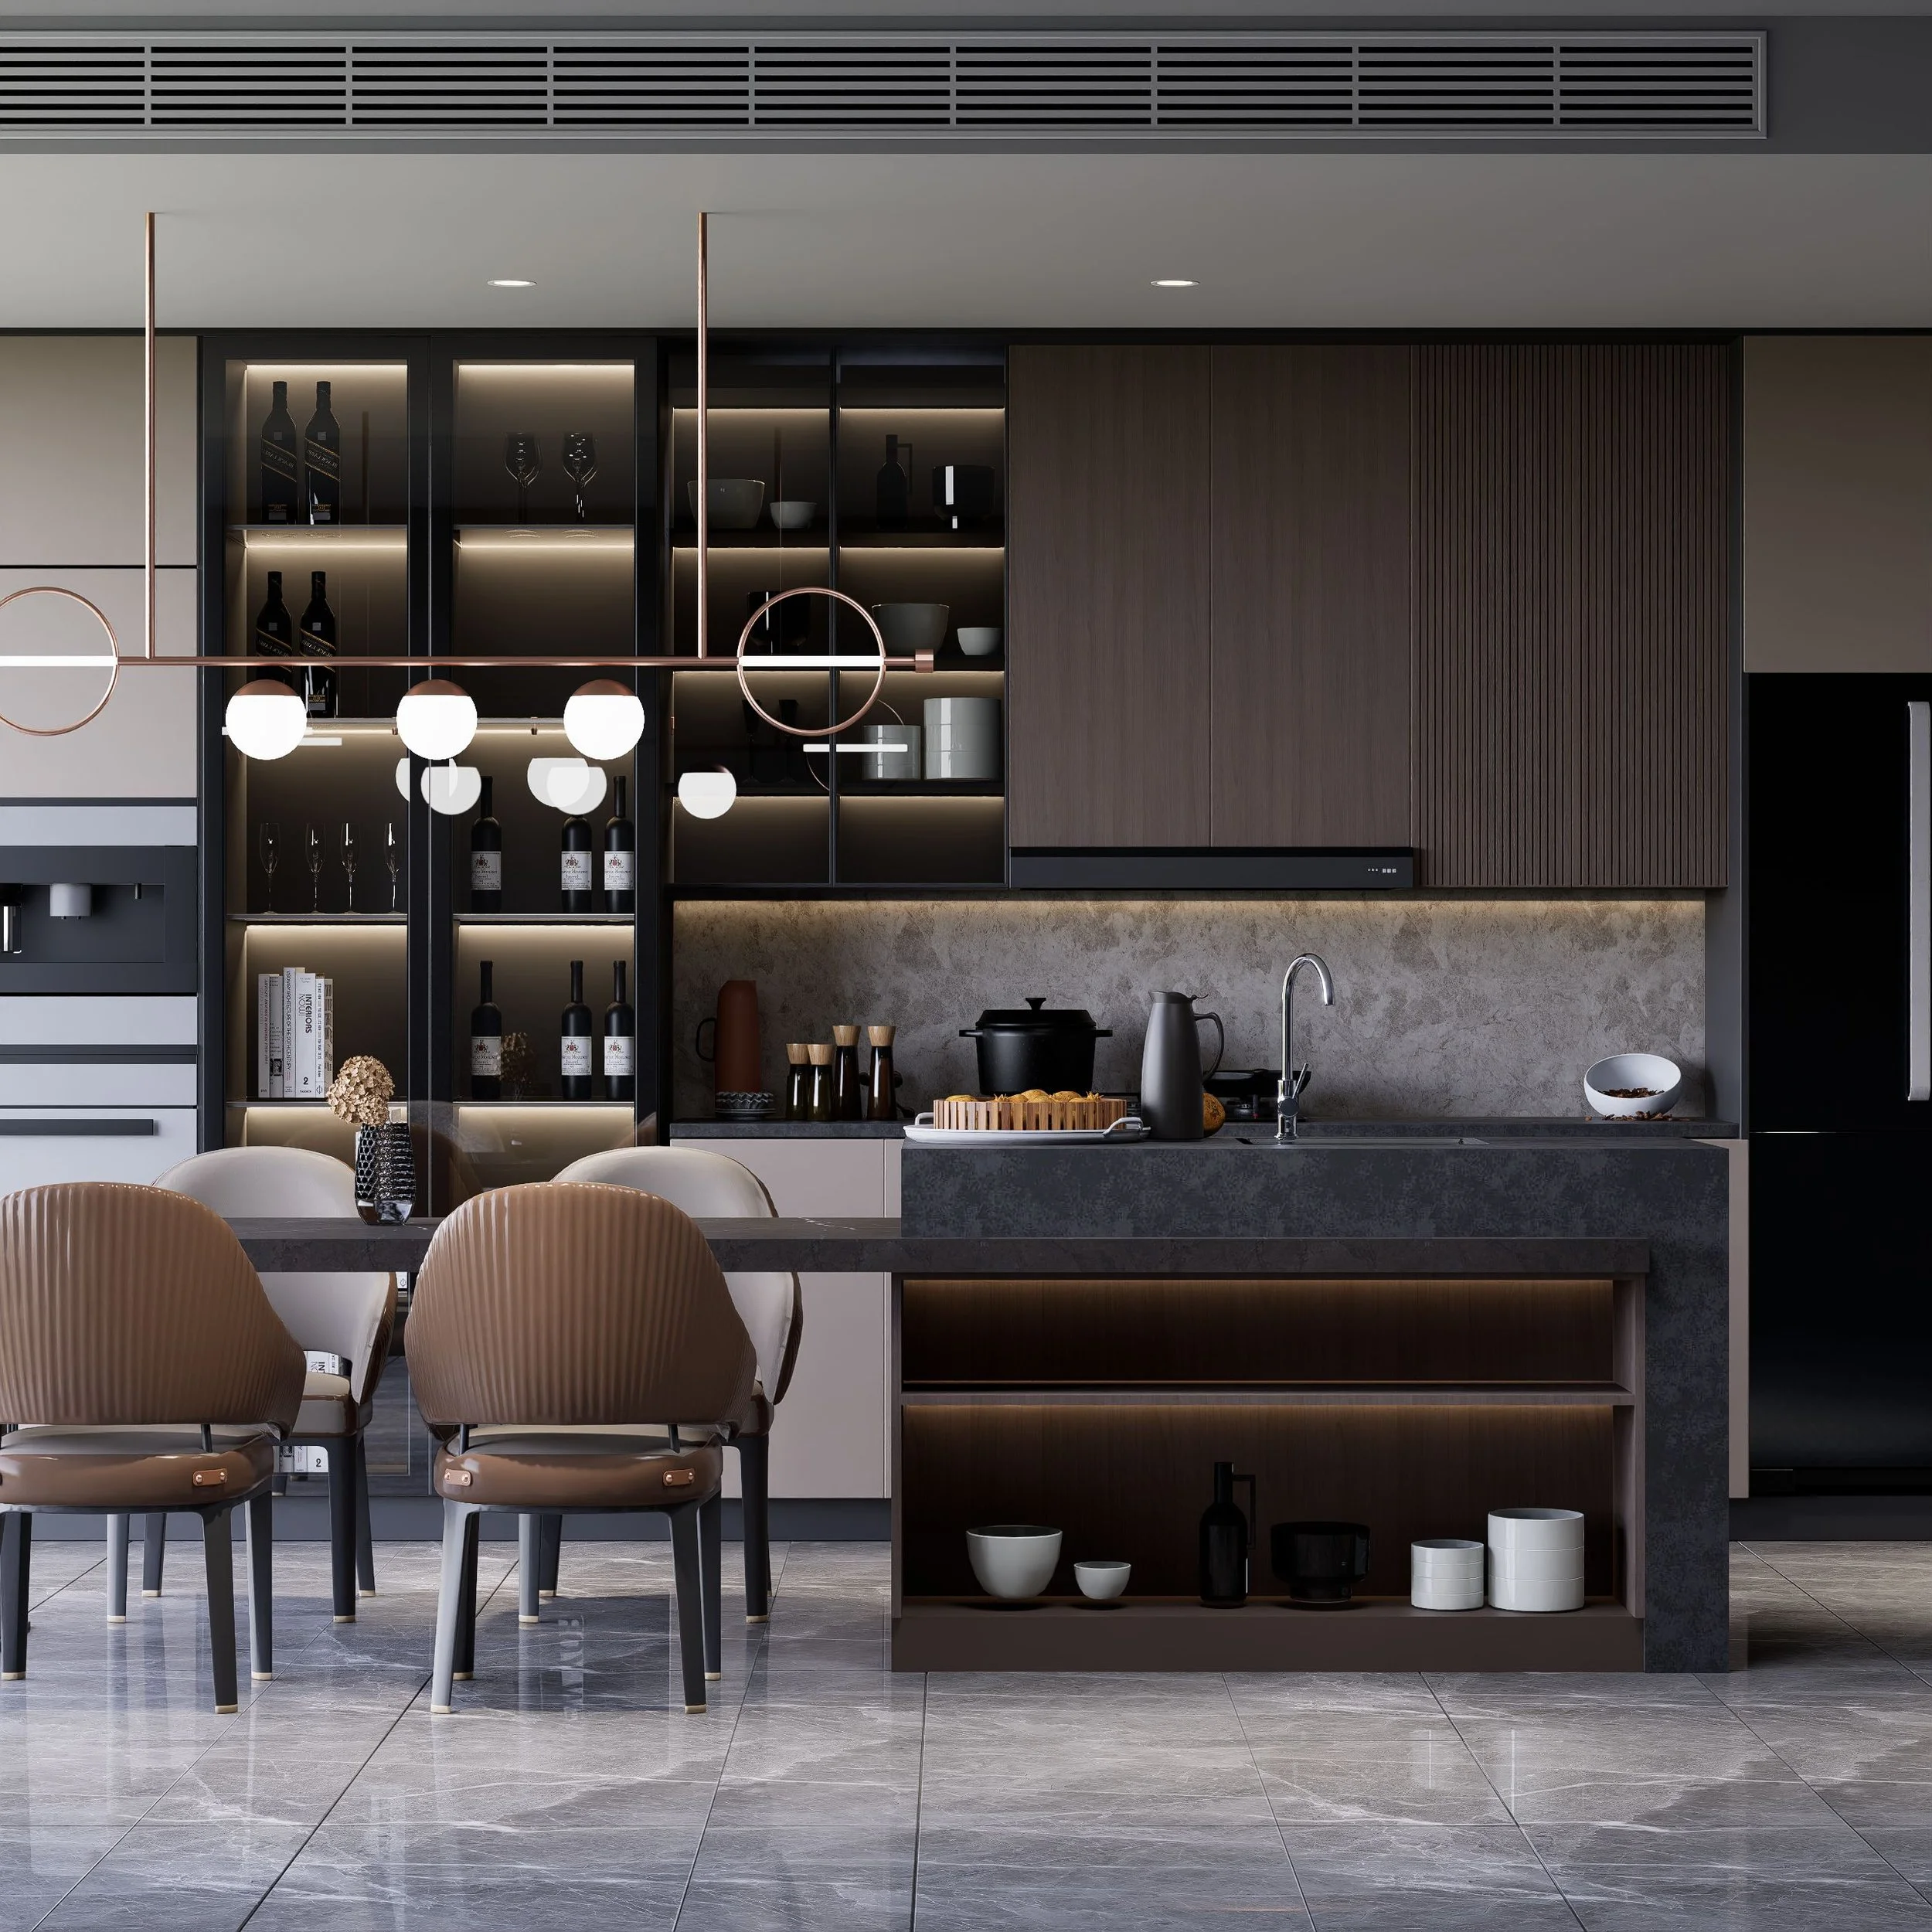
Neova Design Group is the independent boutique design practice of Neova Collective, creating considered residential and commercial interiors. Our work begins with a clear concept and develops through material and sourcing research, interior decoration, spatial makeovers, renovation direction, and thoughtful styling.
We approach each project with an emphasis on materiality, atmosphere, and function, developing a cohesive vision and working alongside skilled trades and contractors to bring it into form. From a single-room transformation to a broader interior renovation, our role is to provide the creative direction and considered decisions that shape a space from concept to completion.
FROM CONCEPT TO FORM
OUR SERVICES
-
![]()
Renovation + Installation
-
![]()
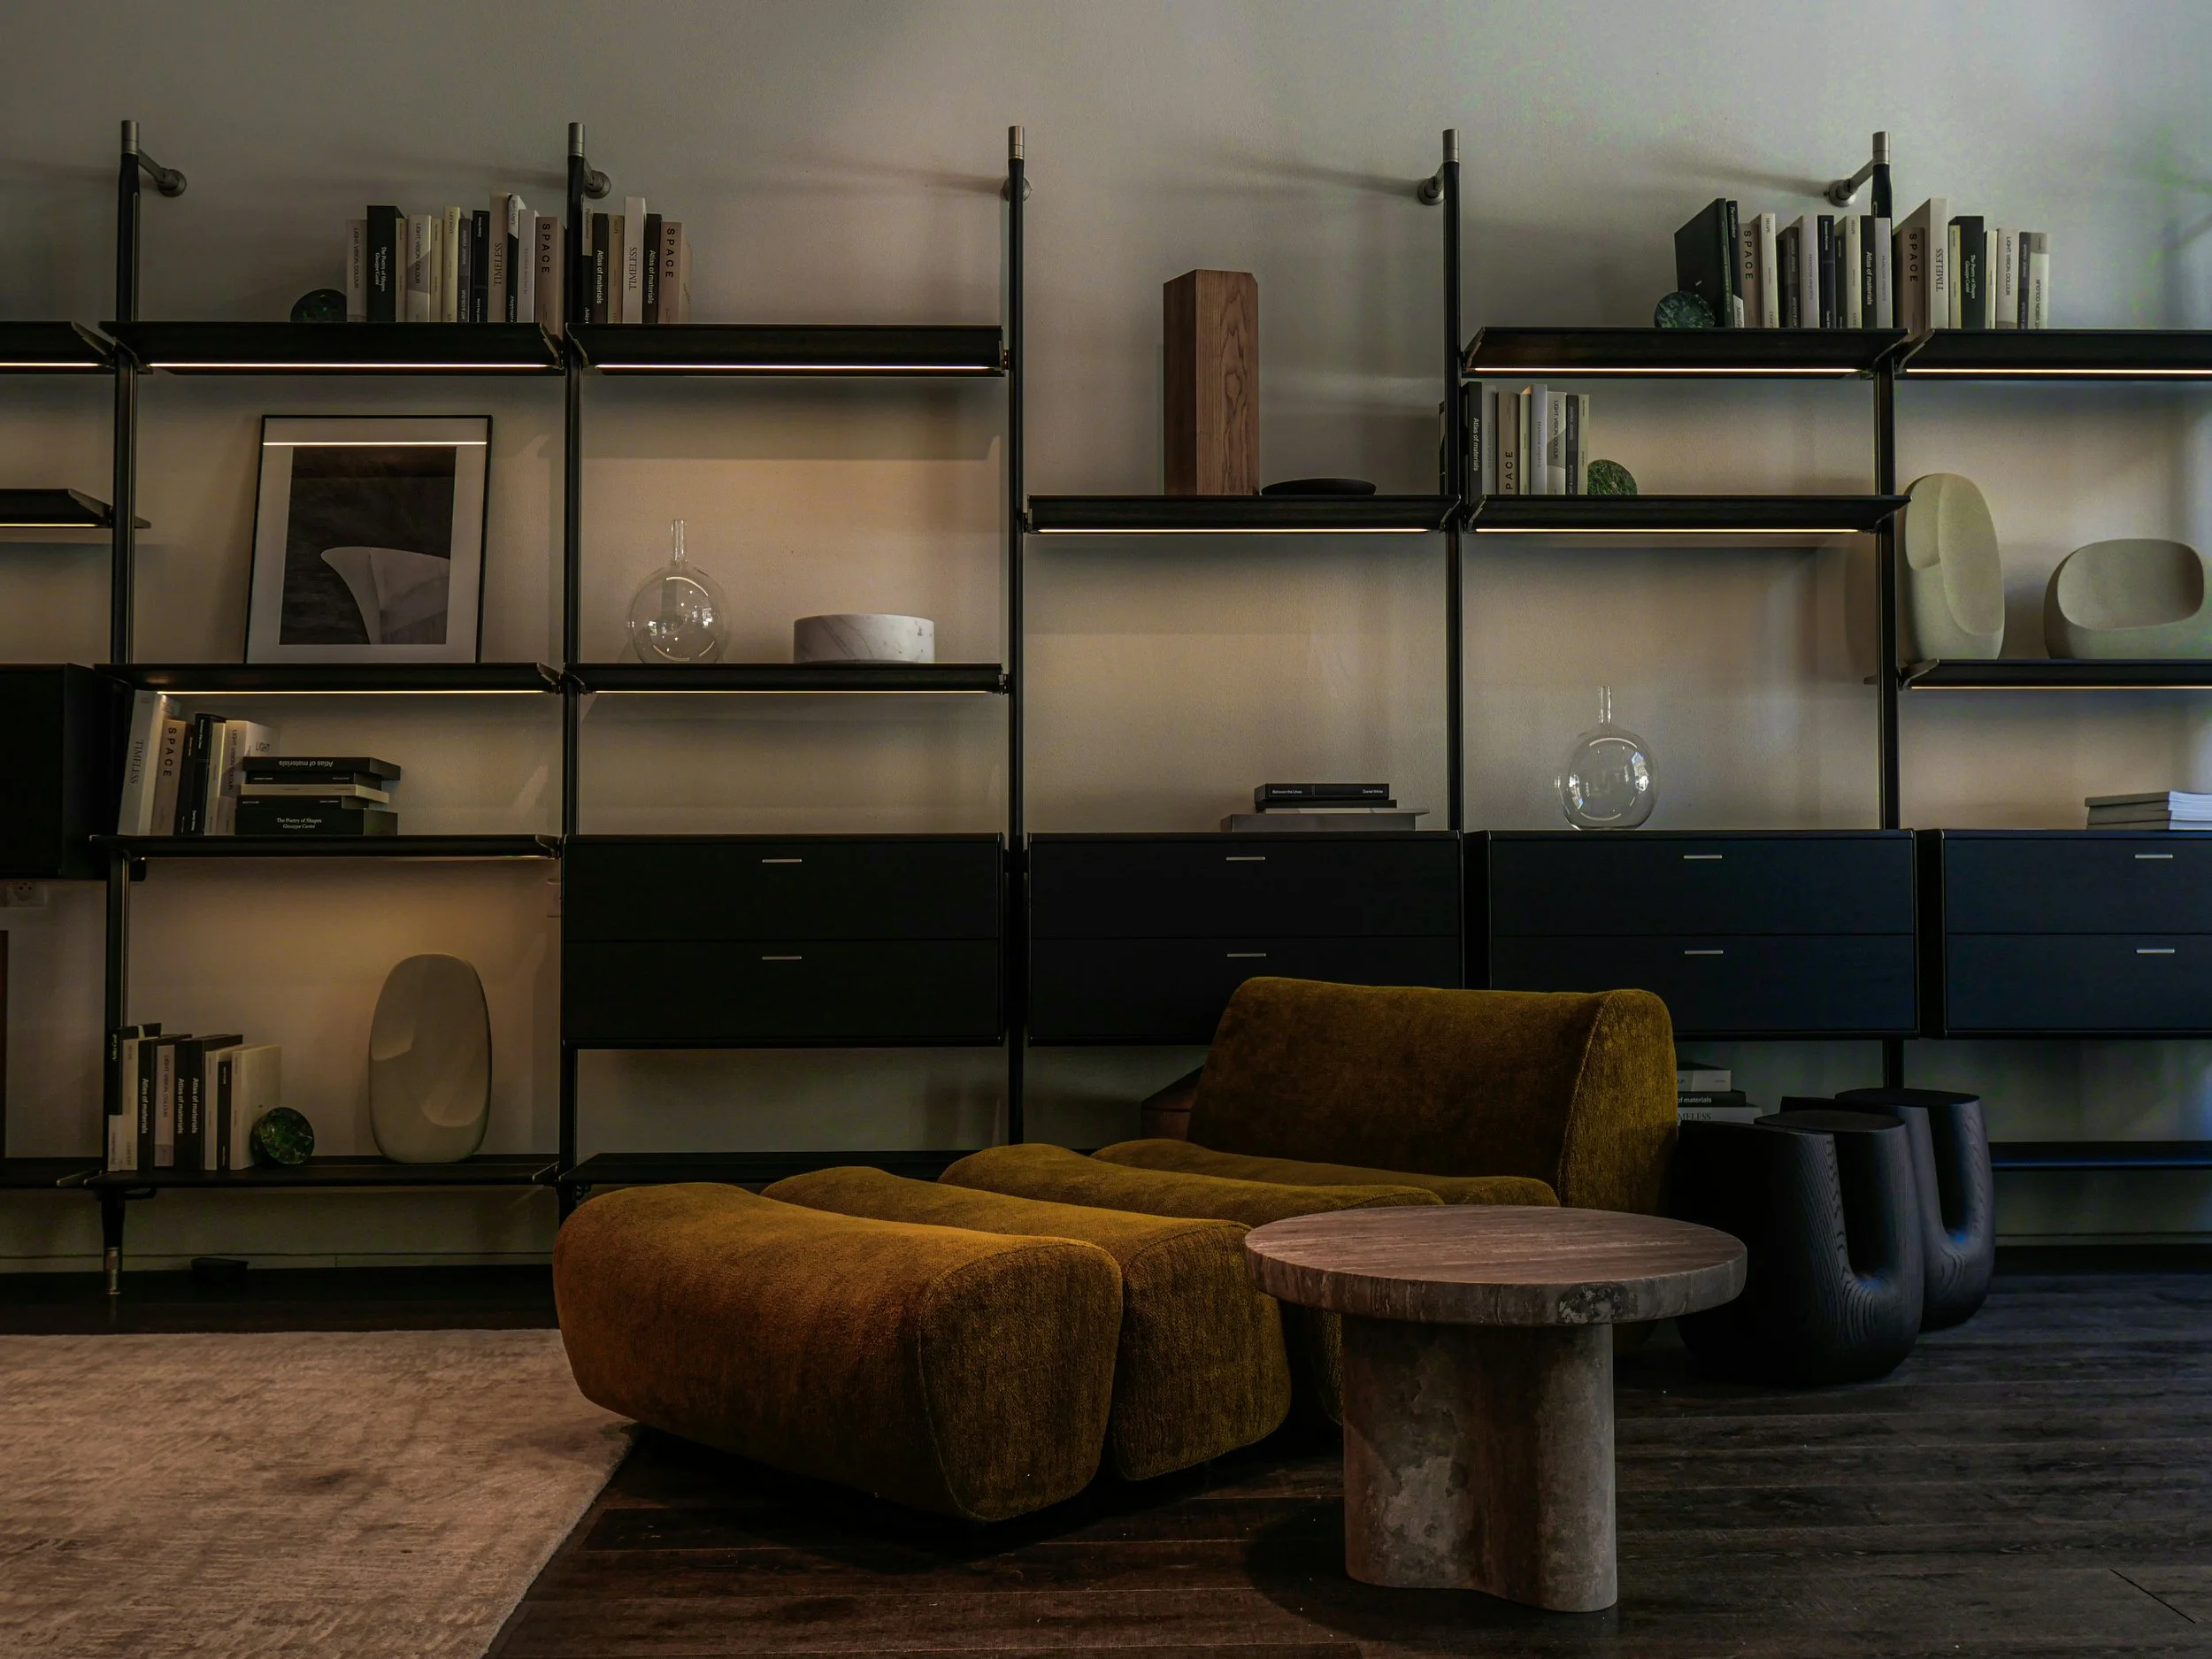
Interior Decoration + Styling
-
![]()
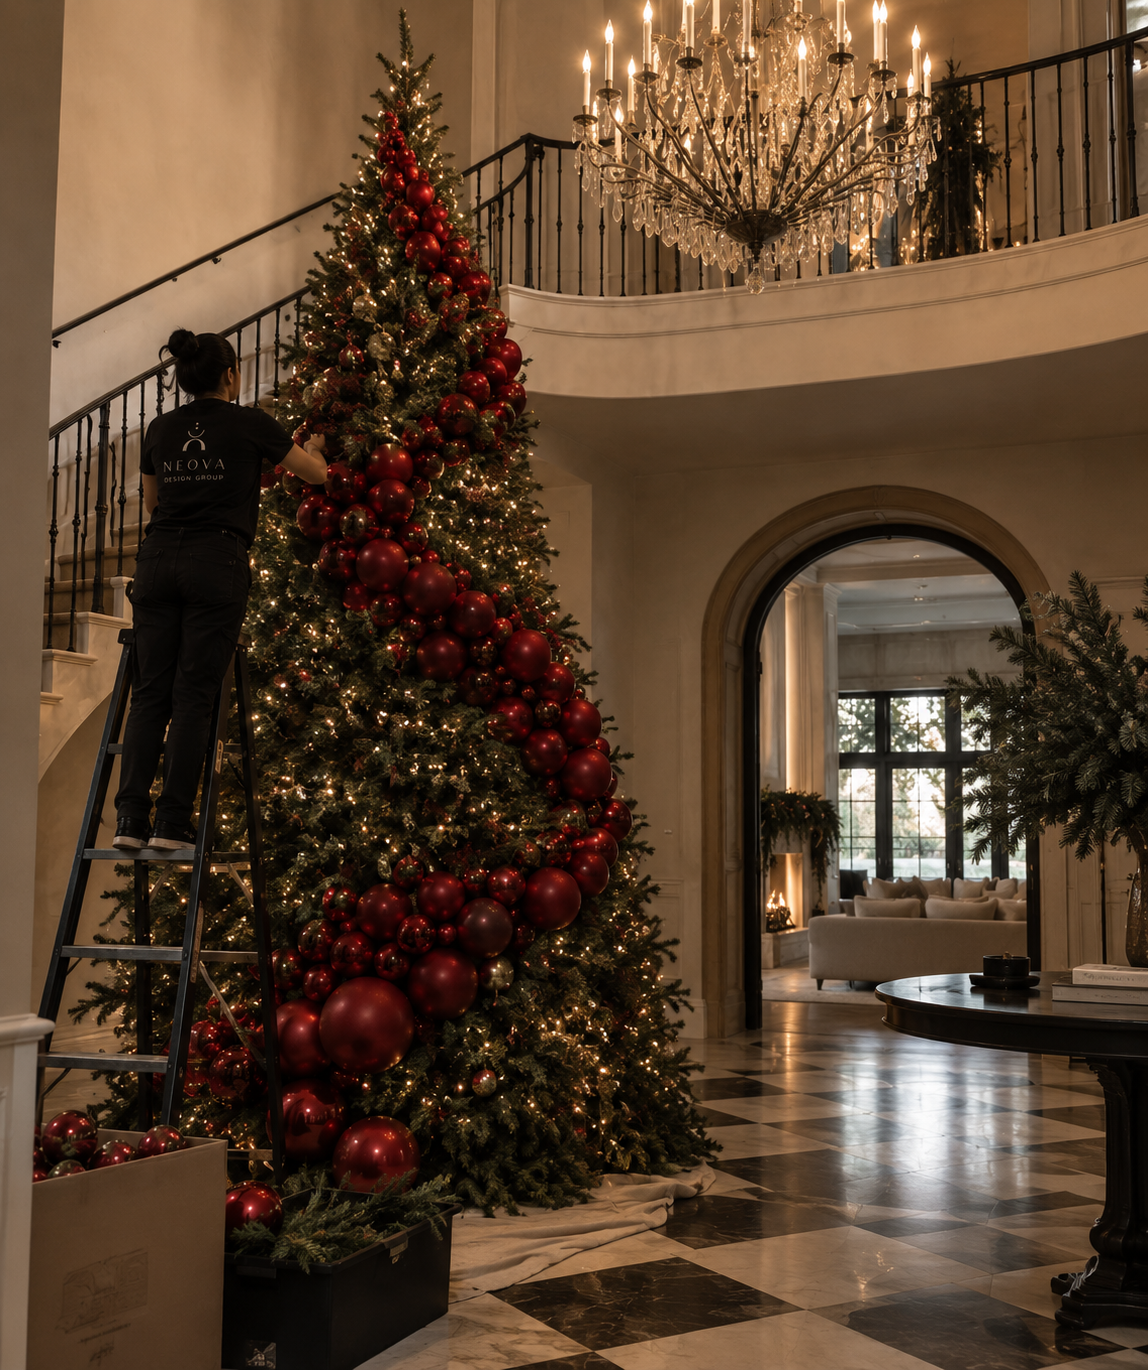
Seasonal + Holiday Installation
-
![]()
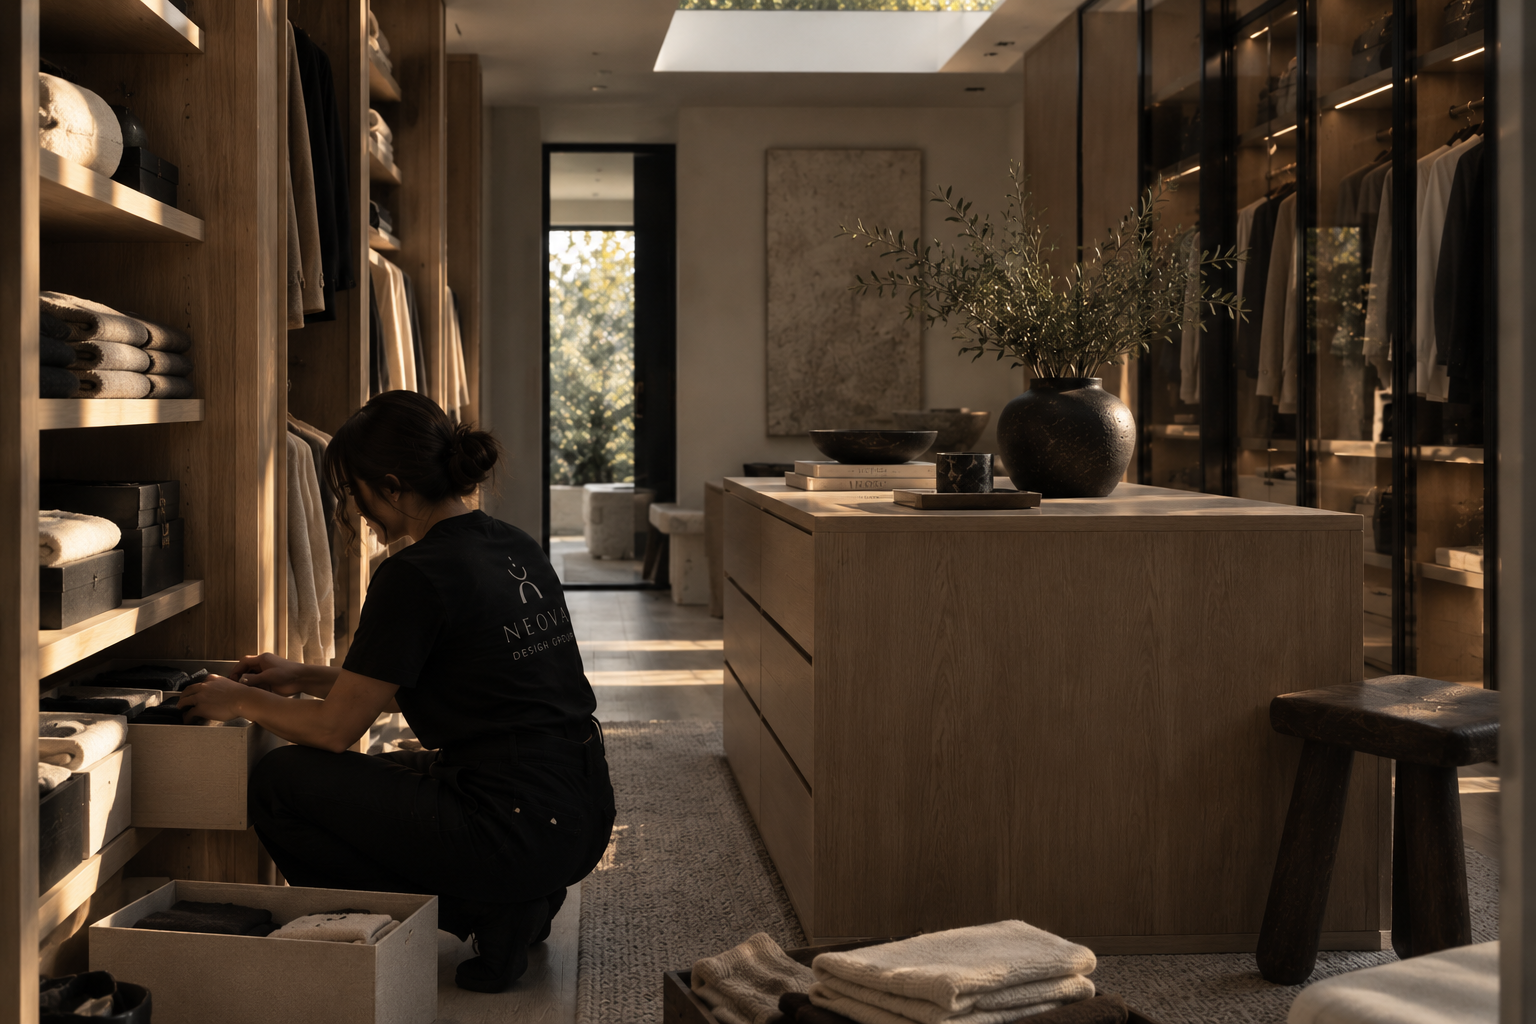
Organization + Editing
OUR PROCESS
Consultation + Assessment
Every project begins with a conversation.
Through a virtual consultation or on-site assessment, we learn about the space, how it is currently used, what needs to change, the desired aesthetic, project scope, priorities, timeline, and anticipated budget.
This allows us to understand not simply how the space should look, but what the client actually needs from it.
Concept + Direction
Following the assessment, we establish the creative direction for the project.
This may include mood boards, preliminary layouts, color direction, material research, furniture and finish sourcing, and an overall design concept that creates a clear visual language for the space.
Material + Design Development
Once the concept is established, we refine the details.
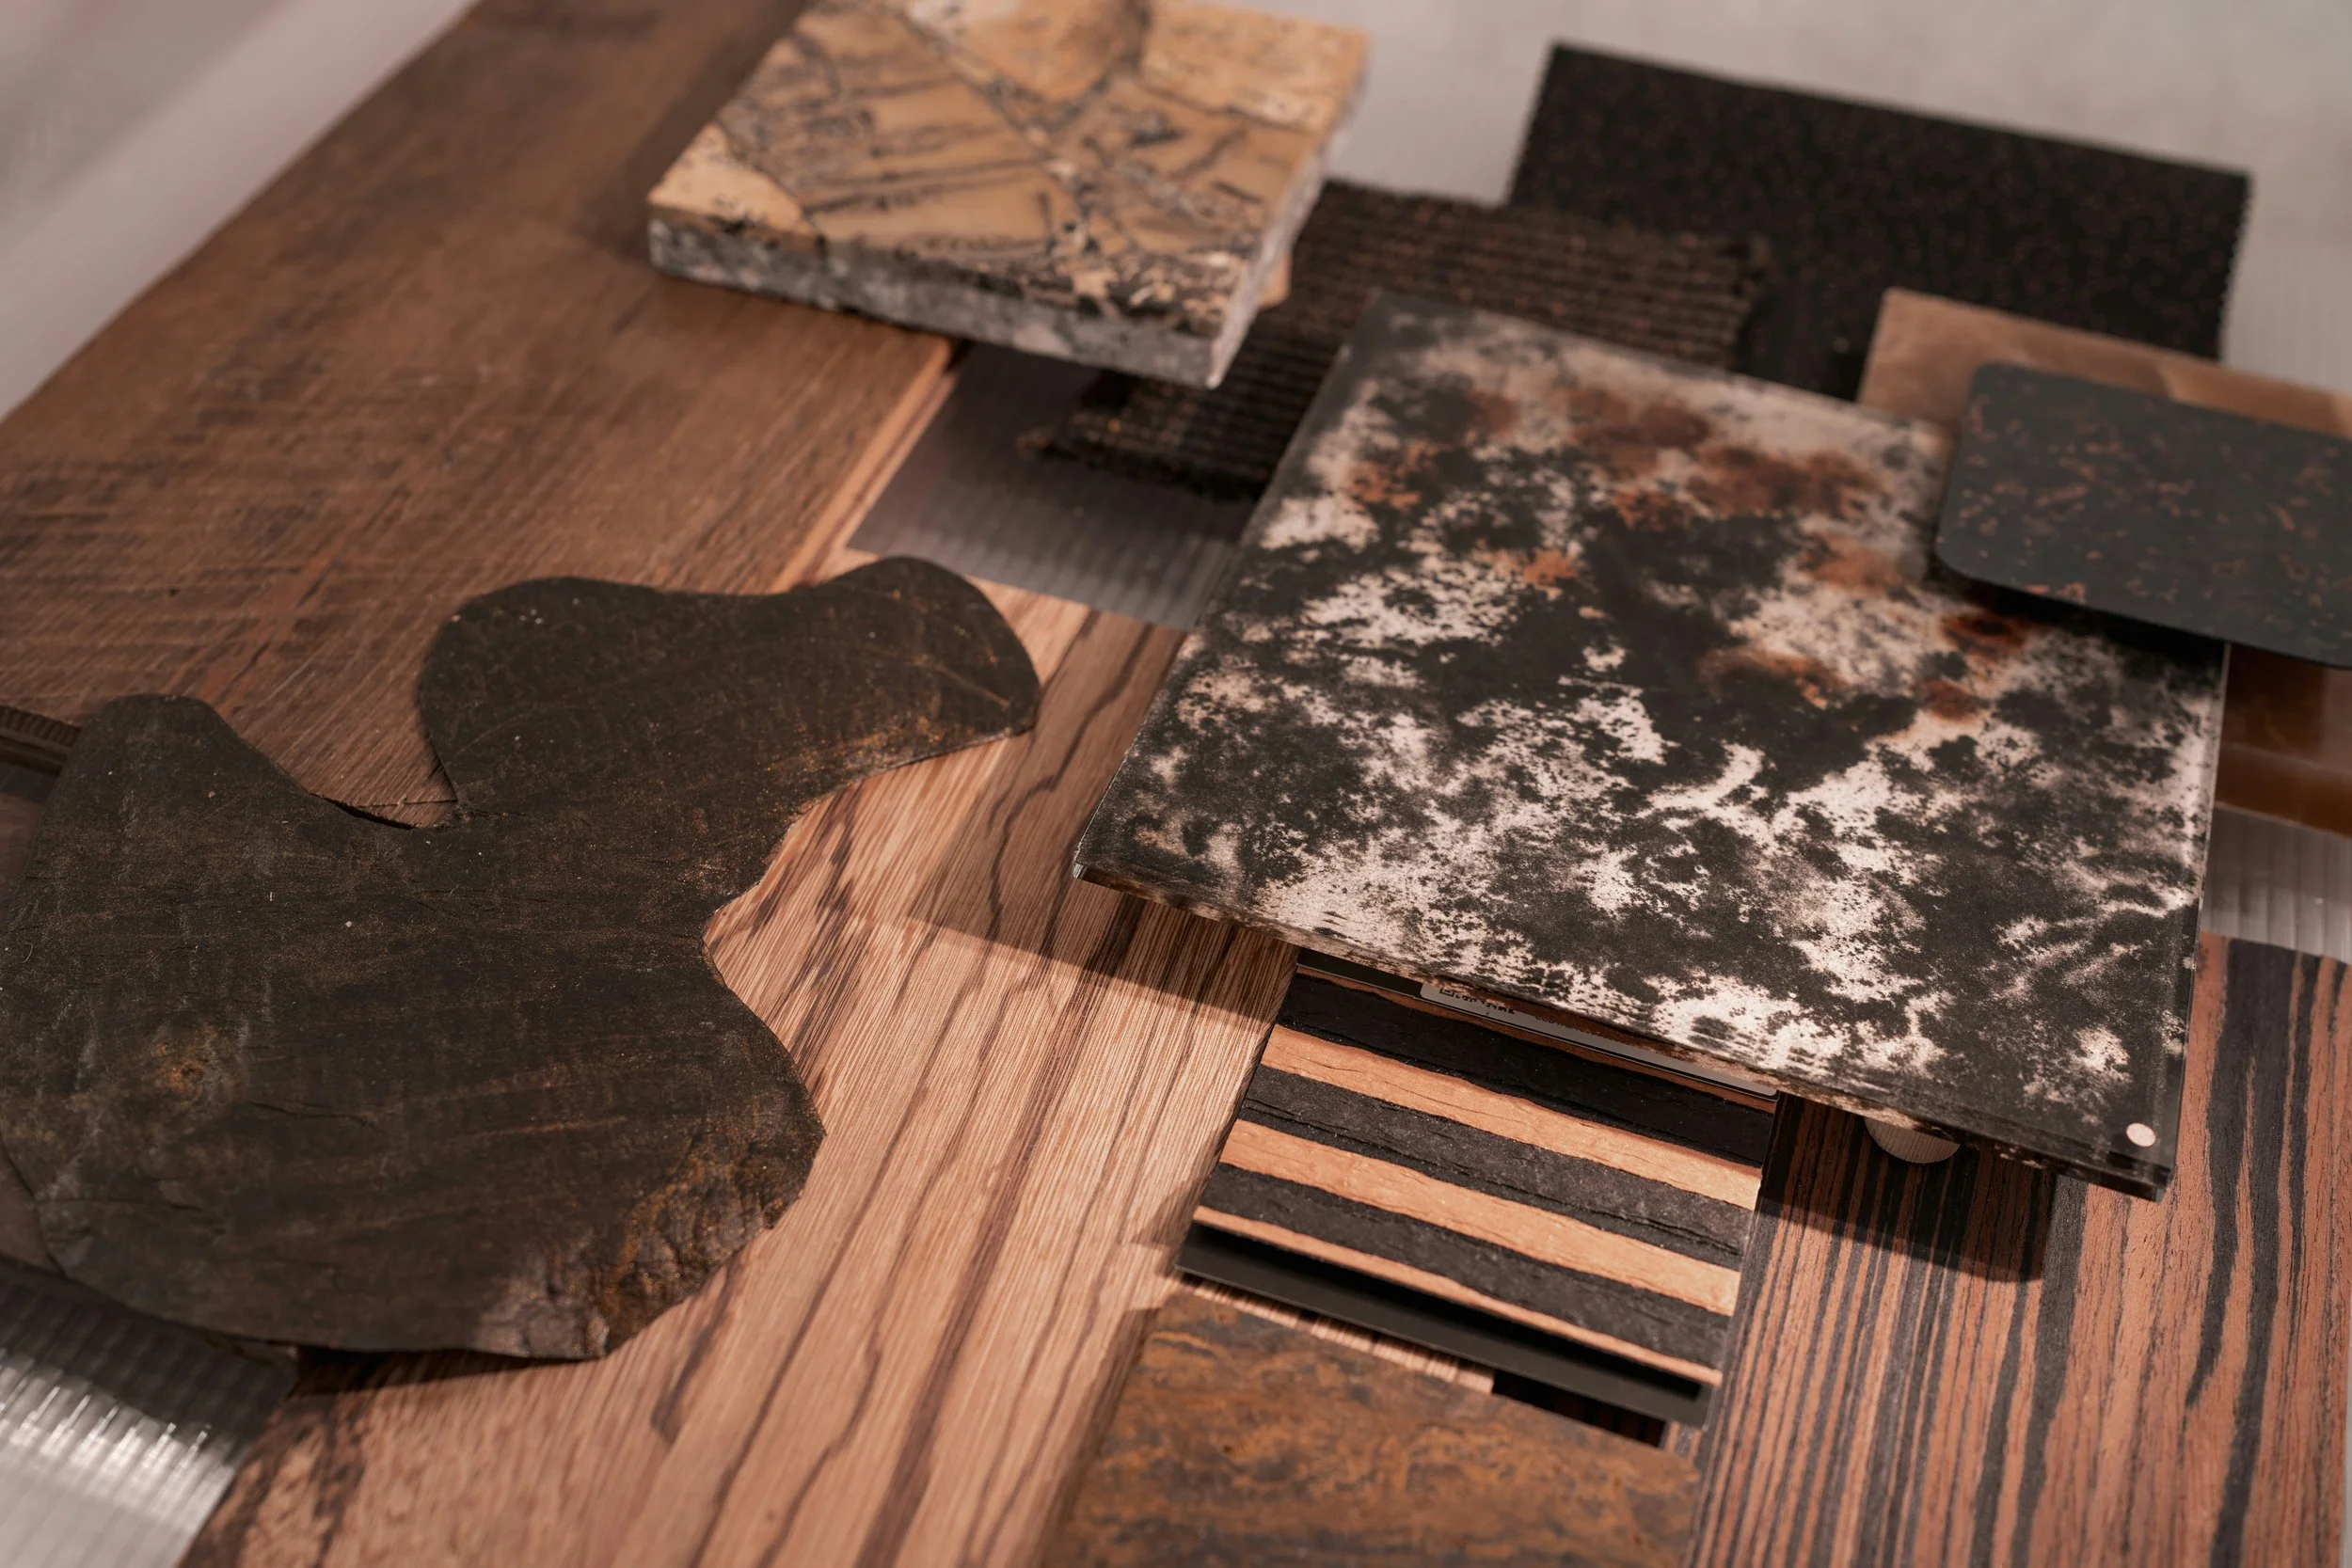
Materials, finishes, furnishings, fixtures, appliances, decorative elements, and other project-specific selections are researched and organized into design and sample boards for client review.
Selections are finalized before moving into implementation.
Approval + Coordination
Following approval, we move into project preparation.
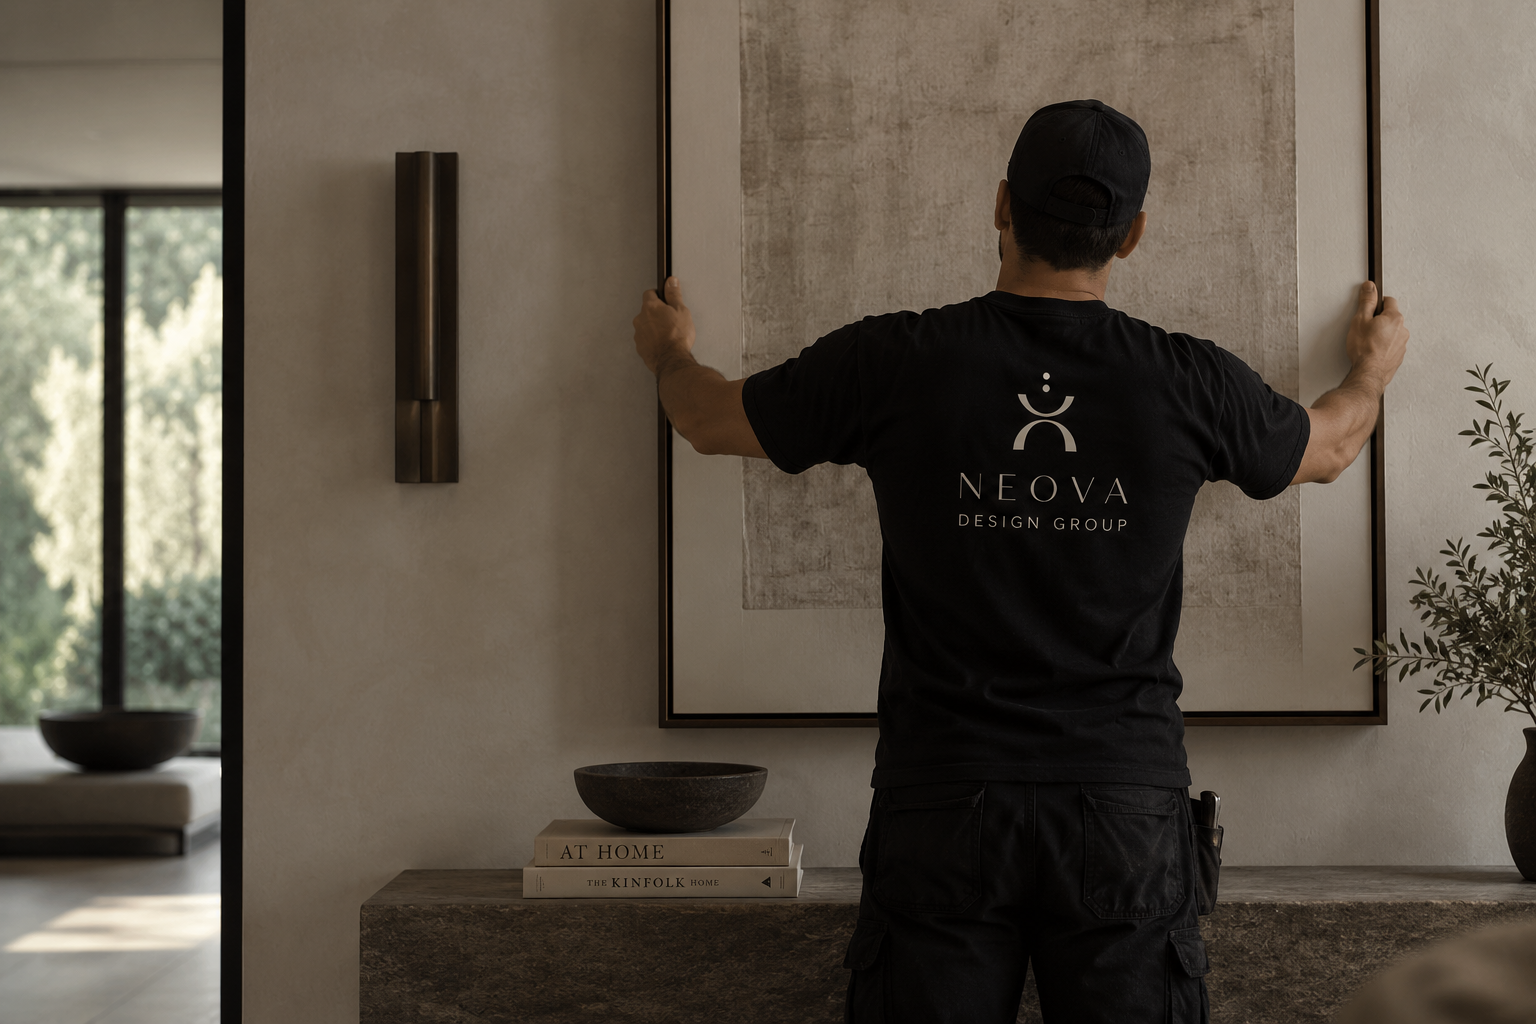
Products and materials are purchased, deliveries are coordinated, project schedules are established, and—when renovation or installation is involved—we coordinate dates with the appropriate trades and contractors.
Transformation + Final Delivery
The concept moves from plan to physical space.
Depending on the project, this may include renovation, installation, furnishing, decoration, organization, styling, and final placement.
We complete the process with a final walkthrough and finishing details, ensuring the completed space remains consistent with the approved direction.
SUBMIT A PROJECT INQUIRY
Tell us about your project.
To begin, provide a few basic details about your space and the scope of work you're considering. Once your inquiry is received, we'll review the information and contact you regarding the next steps and initial project assessment.